ADU Floor Plans and Models in Sacramento1, 2 and 3 Bedroom Designs
6 ready-to-build floor plans from 450 to 1,200 sq ft, with more designs coming soon. All include in-house design, permitting, and construction. Starting from $288/SF.
Choosing an ADU floor plan starts with two questions: how much of your lot the unit can use, and who will live in it. A one-bedroom from 450 sq ft fits a smaller backyard and suits one or two people, such as a tenant or an aging parent. Two bedrooms suit a small family, and a three-bedroom plan works for a full household. Size also moves the budget: our starting rates fall from $348 to $288 per sq ft as the unit grows, and under state law an ADU of 750 sq ft or less owes no impact fee. See our ADU construction services and the Sacramento ADU cost guide for the numbers.
Prefer a free plan? The City of Sacramento and Sacramento County publish Shelf Ready ADU plans at no cost. Our pre-approved ADU plans page lists every plan by jurisdiction.
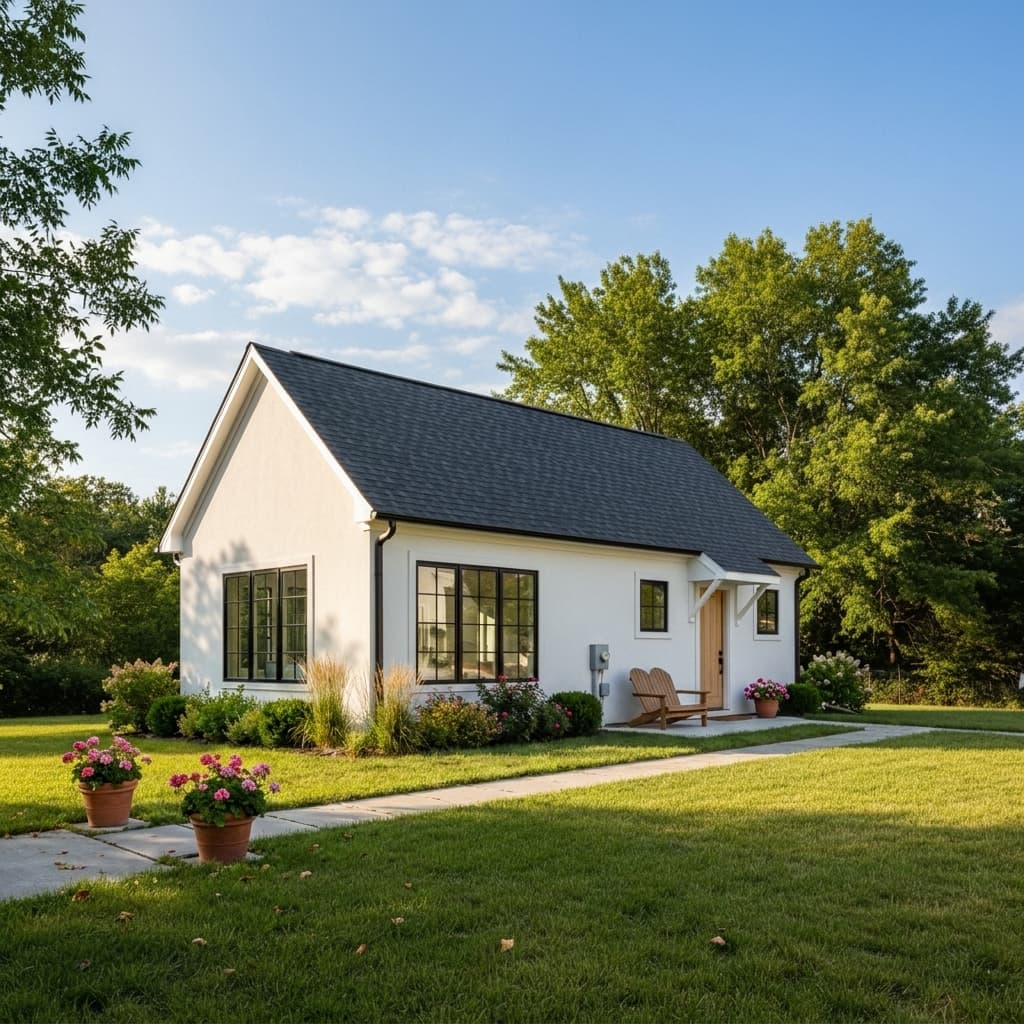
Model 101
A compact yet comfortable one-bedroom retreat perfect for maximizing smaller lots. Smart layout delivers open-concept living with full kitchen, bathroom, and dedicated sleeping area.
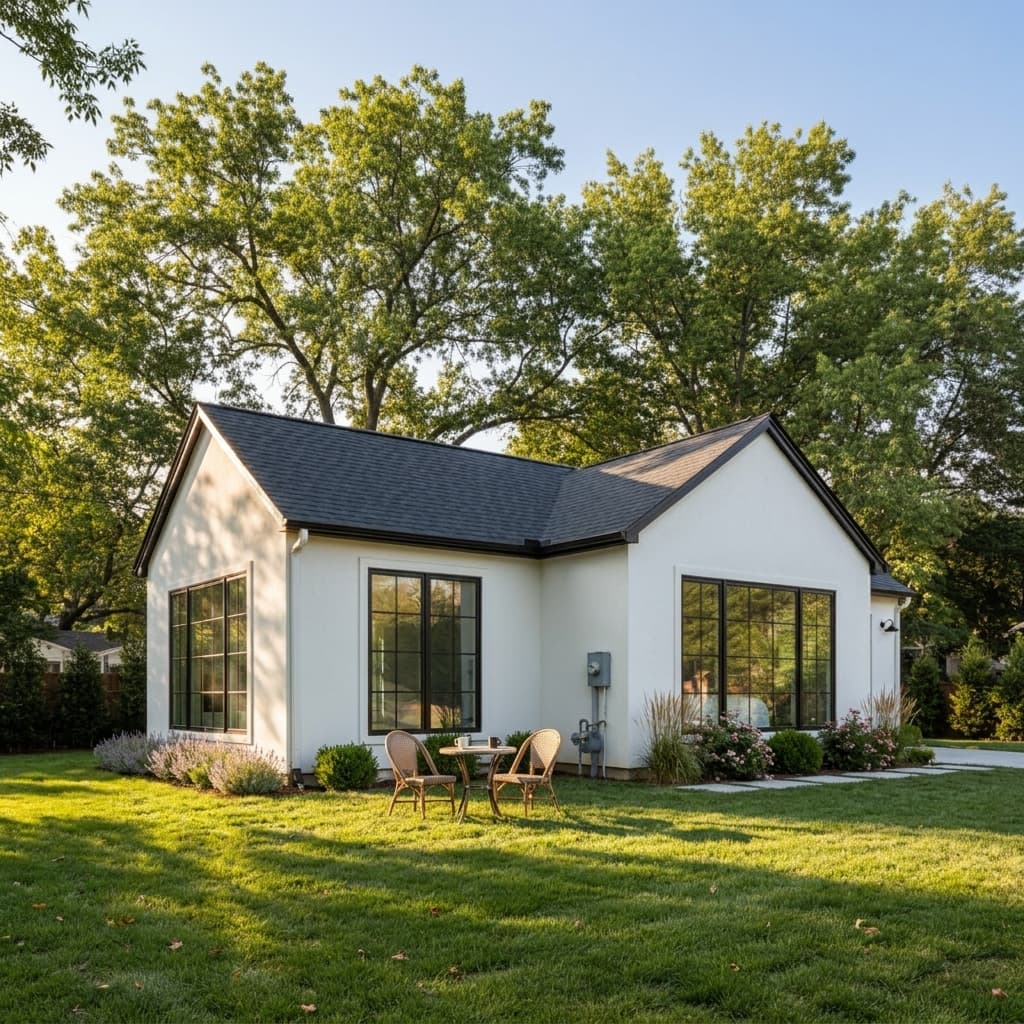
Model 102
Two bedrooms in an efficient footprint make this our most versatile starter model. Ideal for families who need a separate guest suite or steady rental income.
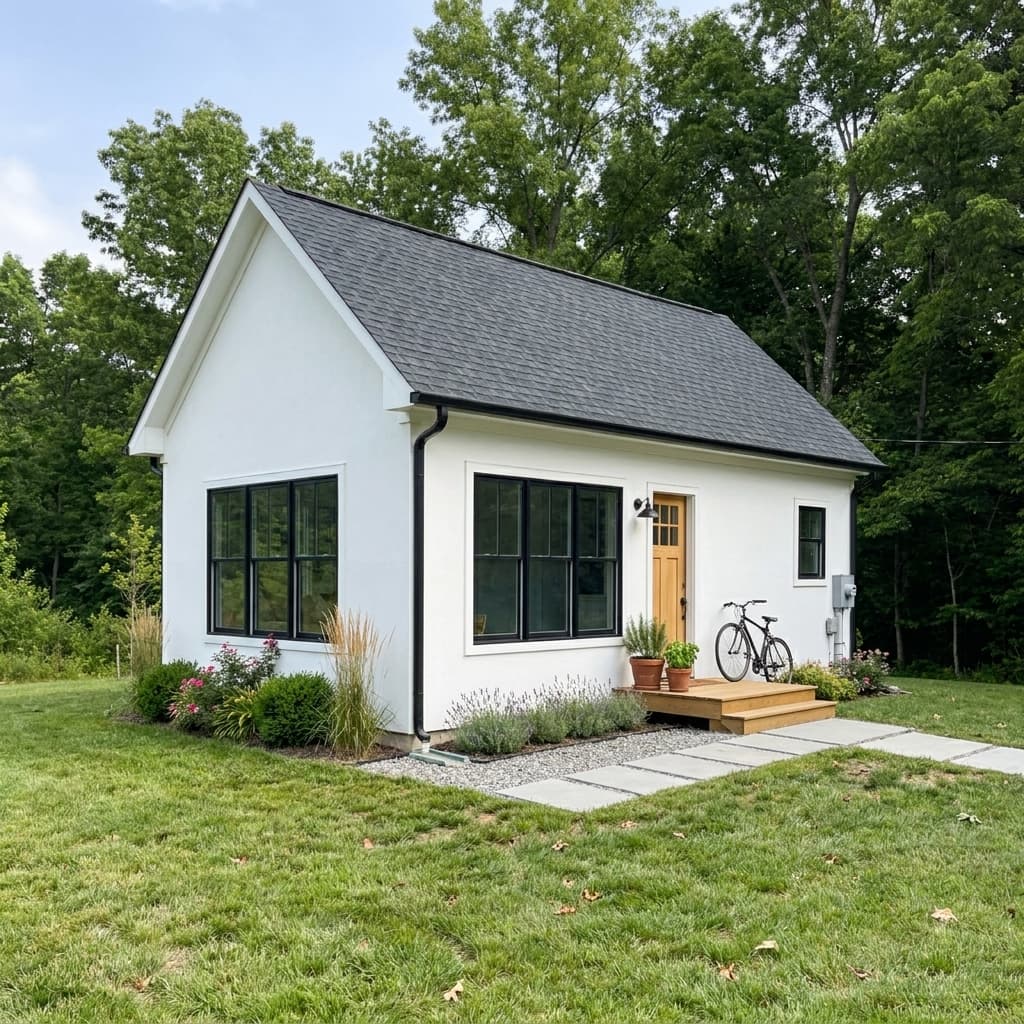
Model 103
Clean modern lines and an efficient floorplan create a private sanctuary on your property. Generous windows flood the interior with natural light while maintaining full privacy.
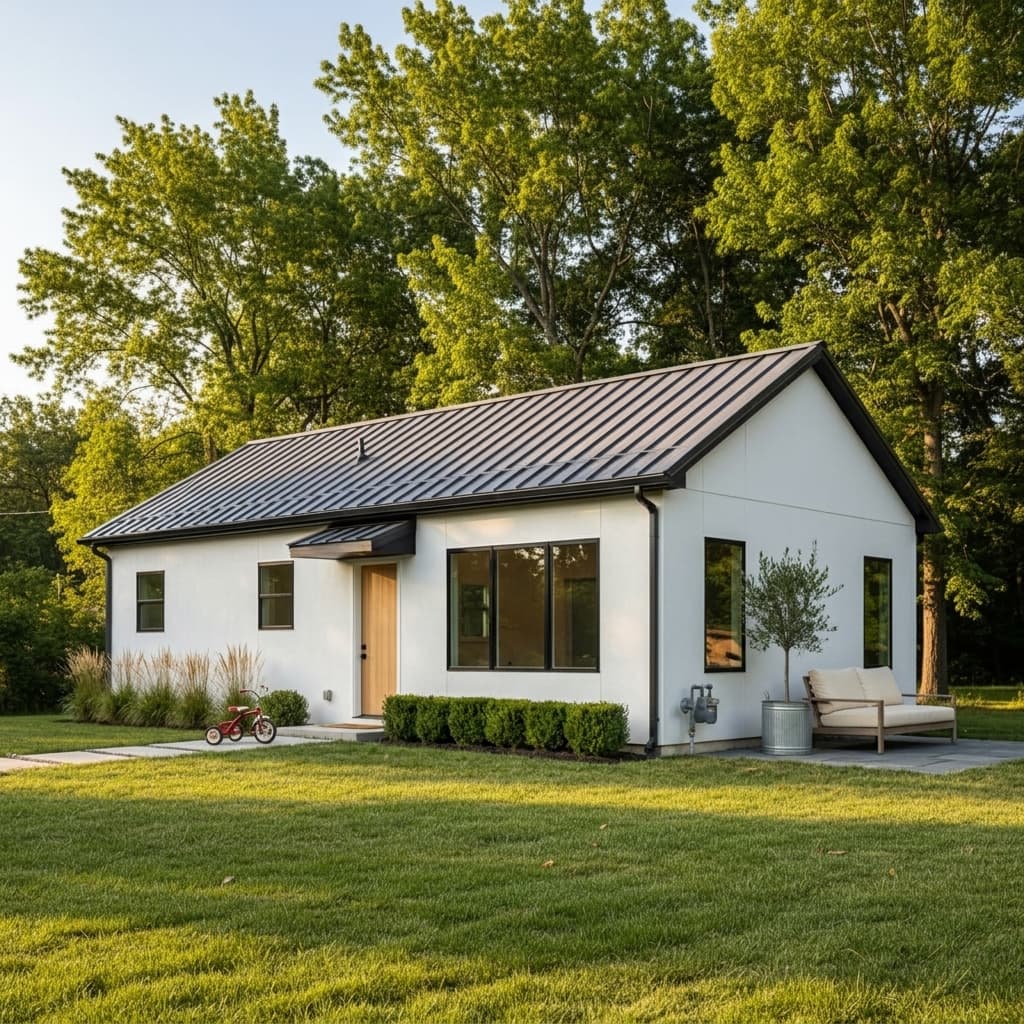
Model 104
A full-size family home in ADU form with three bedrooms and two bathrooms across 1,000 square feet. Premium finishes and spacious rooms rival any traditional new construction.
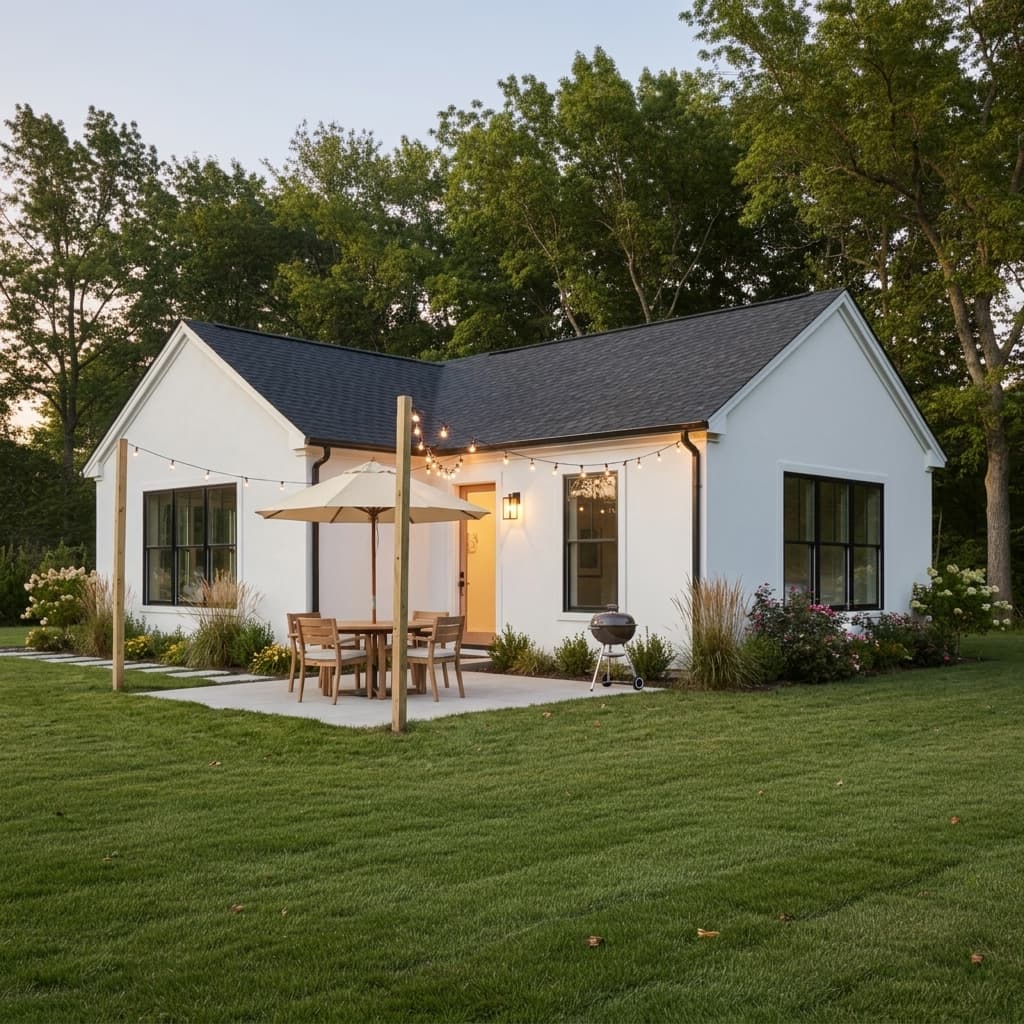
Model 105
Our most popular model strikes the perfect balance between space, comfort, and value. Two bedrooms and two full bathrooms deliver everything a tenant or family member needs.
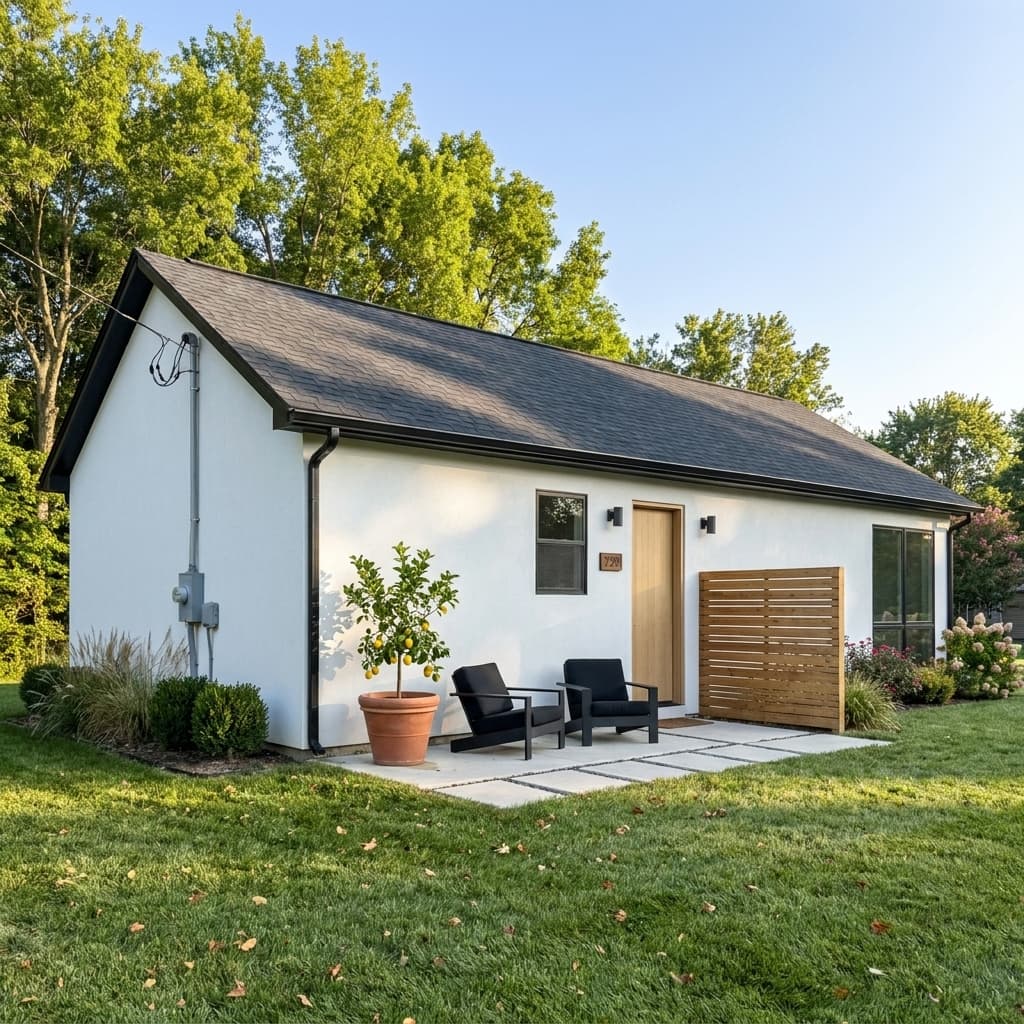
Model 106
Our largest single-story ADU with pre-approved plans for faster permitting in Sacramento County. Expansive open-concept living and premium finishes throughout.
Check Out Our Pre-Approved ADU Plans
Skip months of design & permitting with city-approved Shelf Ready plans for Sacramento, Elk Grove, Placer County, Yuba County & more.
Coming Soon
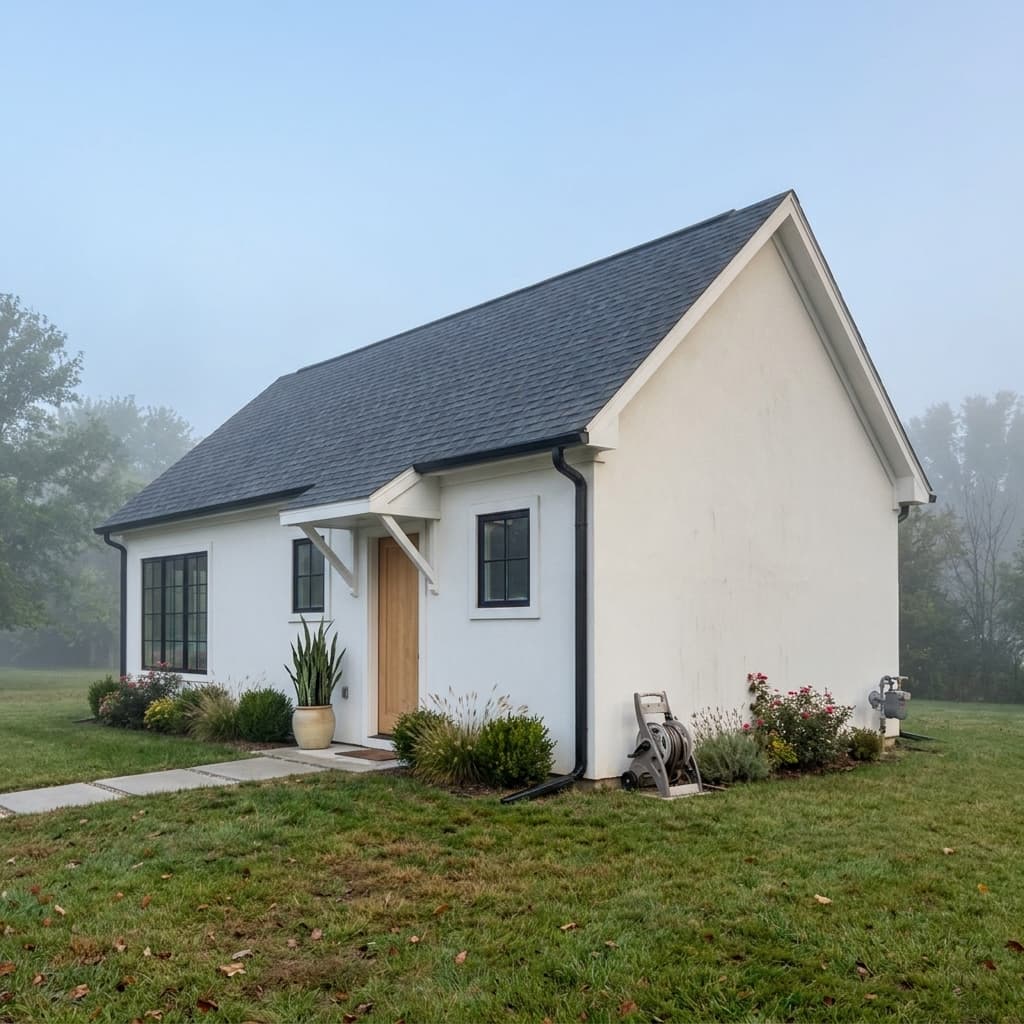
Model 107
A spacious one-bedroom design with extra room for a dedicated home office or dining area. Coming soon with flexible layout options to match your lifestyle.
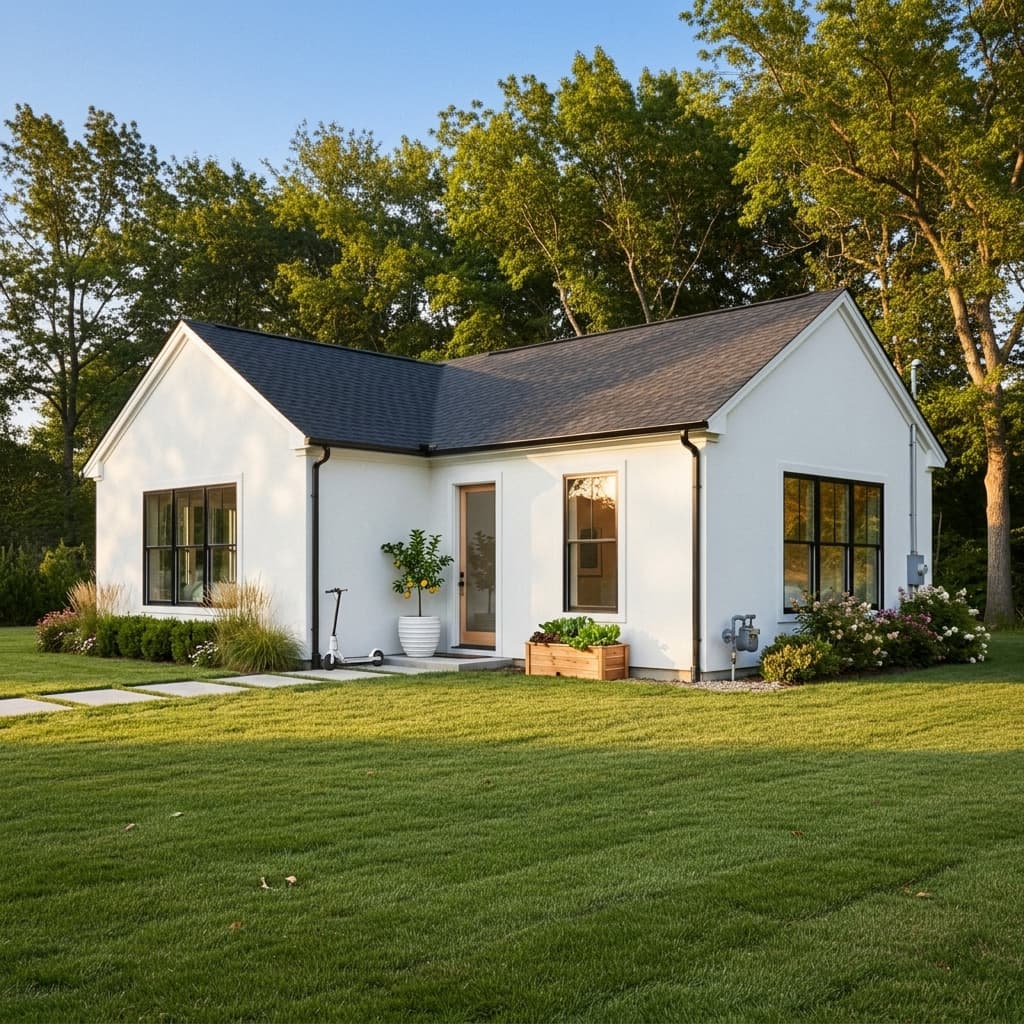
Model 108
Our first two-story ADU packs three bedrooms into a compact footprint without sacrificing yard space. Perfect for properties where ground coverage is limited.
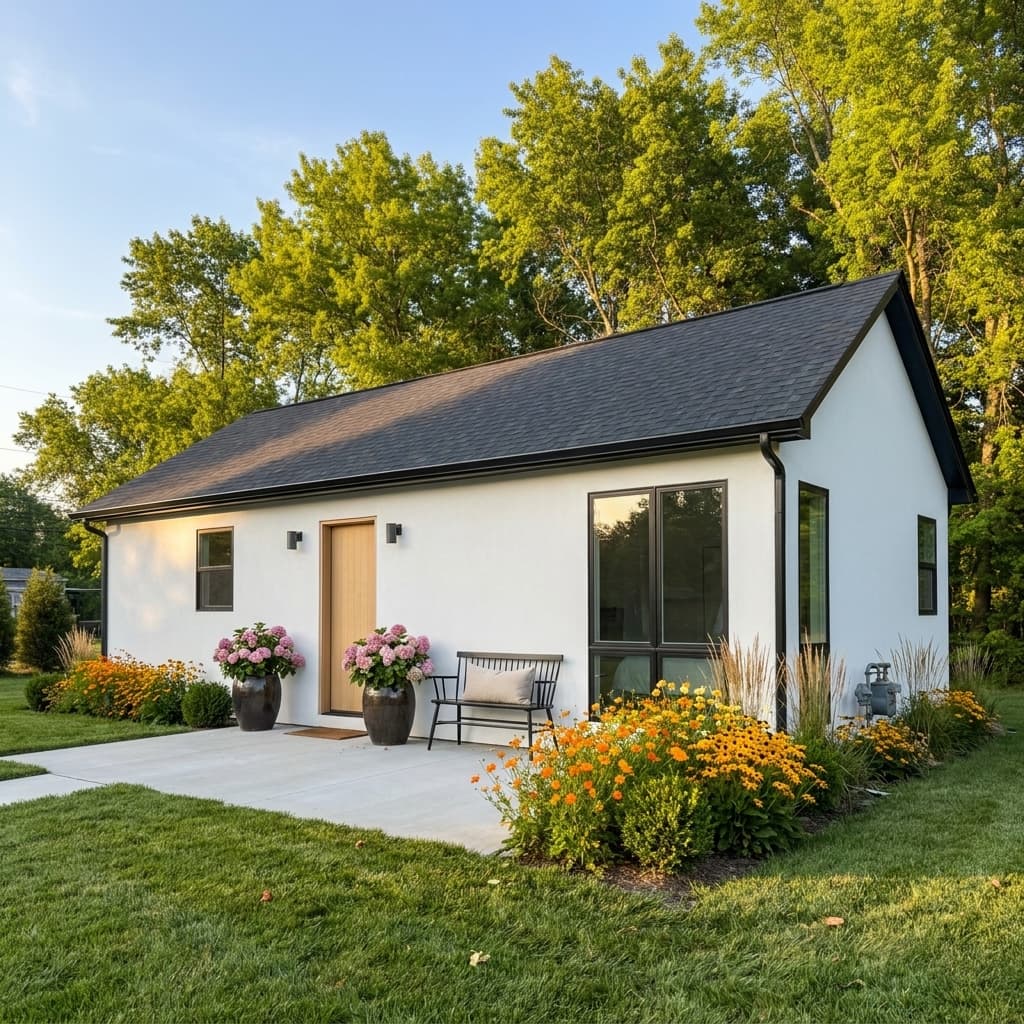
Model 109
A mid-size two-bedroom that offers more breathing room than standard models. Thoughtful layout creates distinct living zones for comfort and privacy.
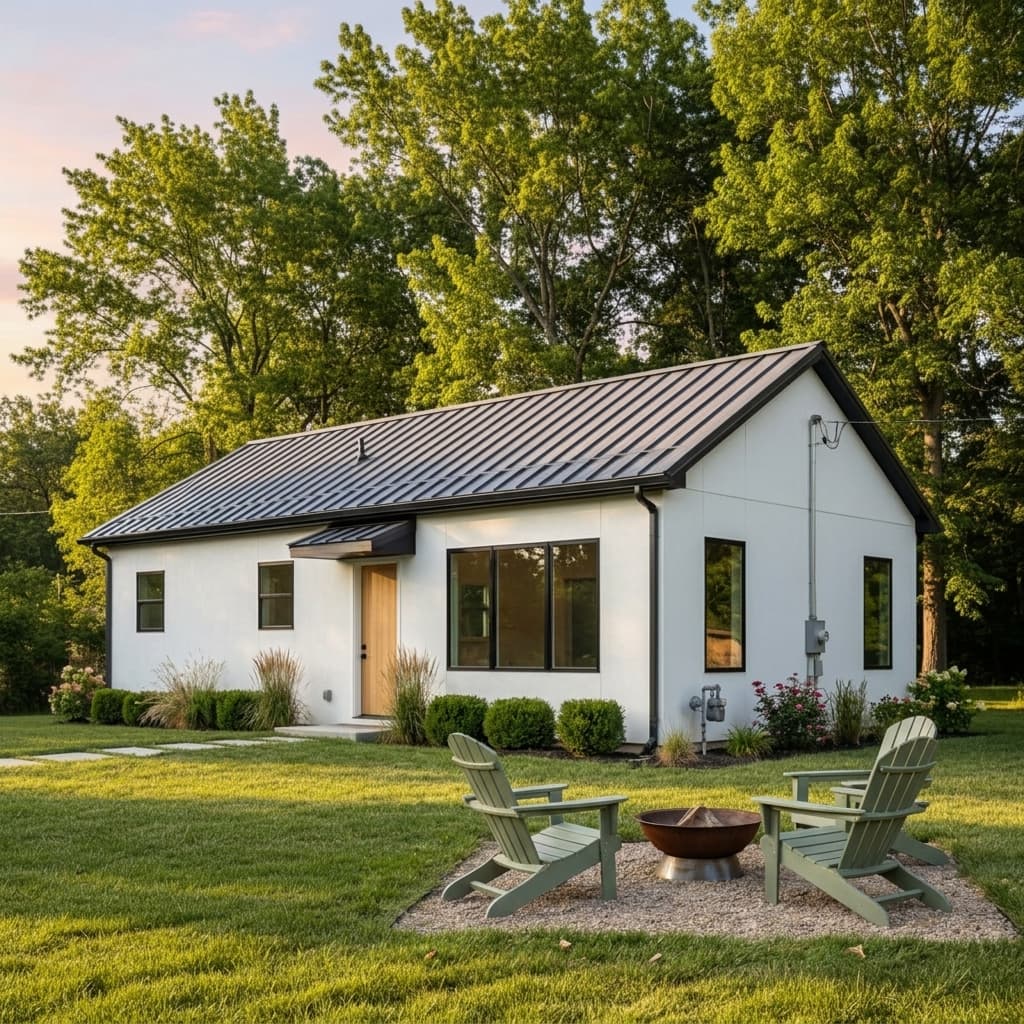
Model 110
Pre-approved plans mean you can break ground weeks faster than custom designs. Two bedrooms and smart storage make every square foot count.
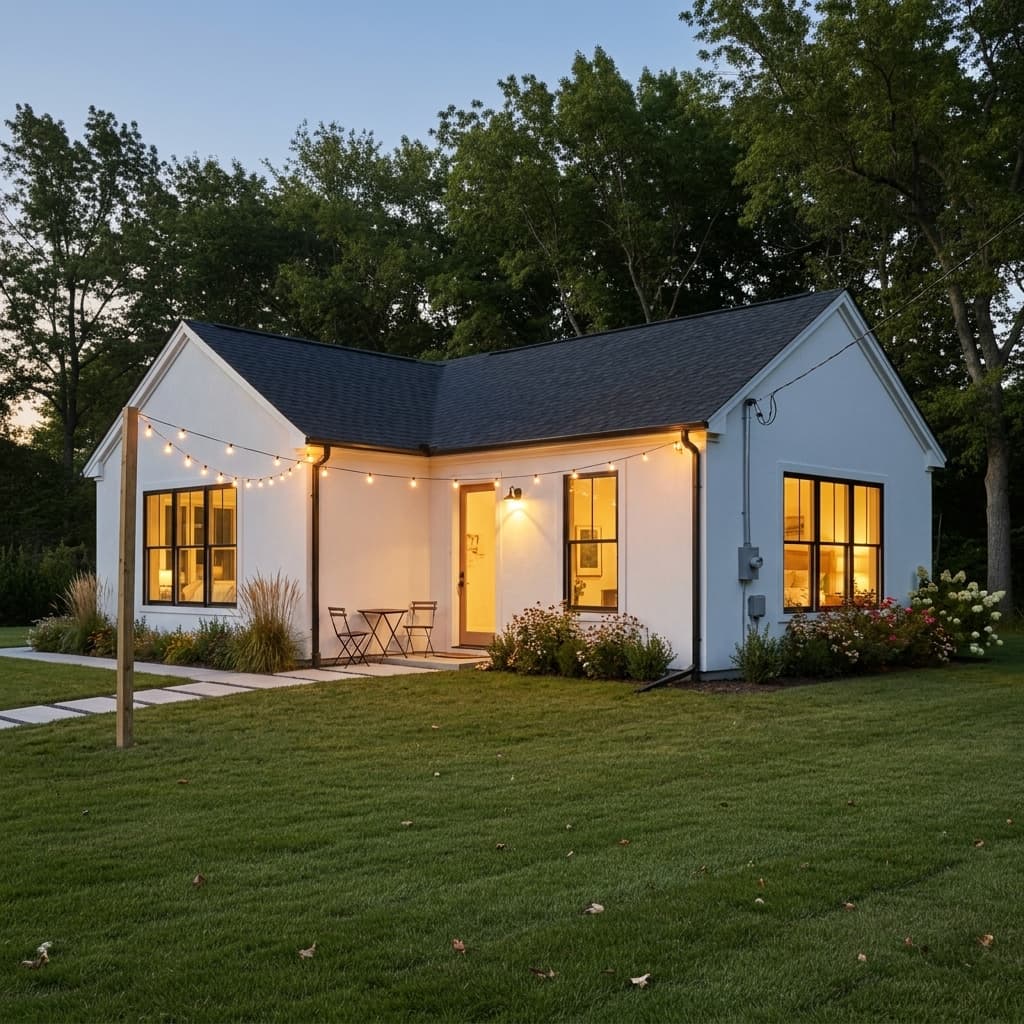
Model 111
Pre-approved two-bedroom, two-bath design ready for rapid permitting. Generous layout with dual bathrooms appeals to roommates and families alike.
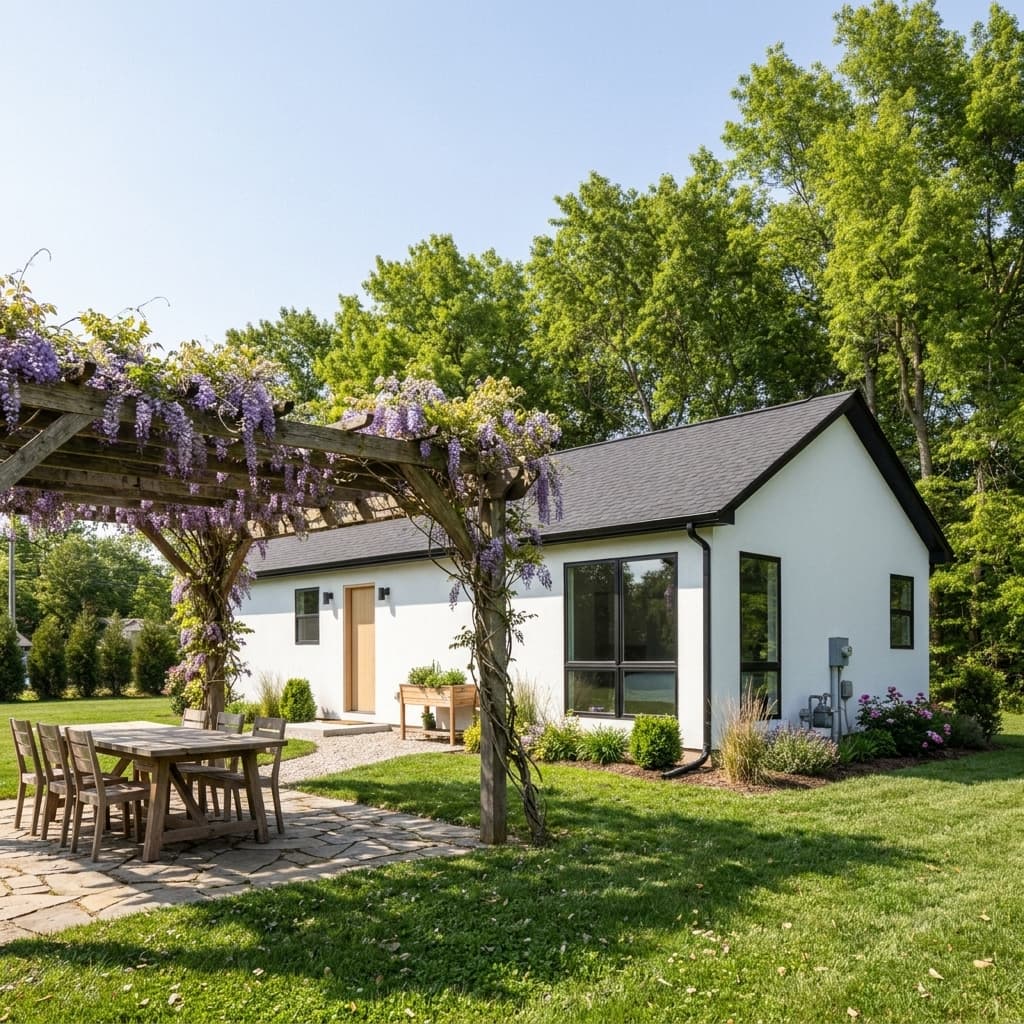
Model 112
Our largest ADU design delivers true full-home living at 1,500 square feet. Three bedrooms and premium finishes create a standalone residence your family will love.
Not Sure Which Model Is Right?
Our team will assess your property and recommend the best option. Free consultation includes a detailed cost estimate.