ADU Architect vs Design-Build in Sacramento: Who Draws Your Plans?
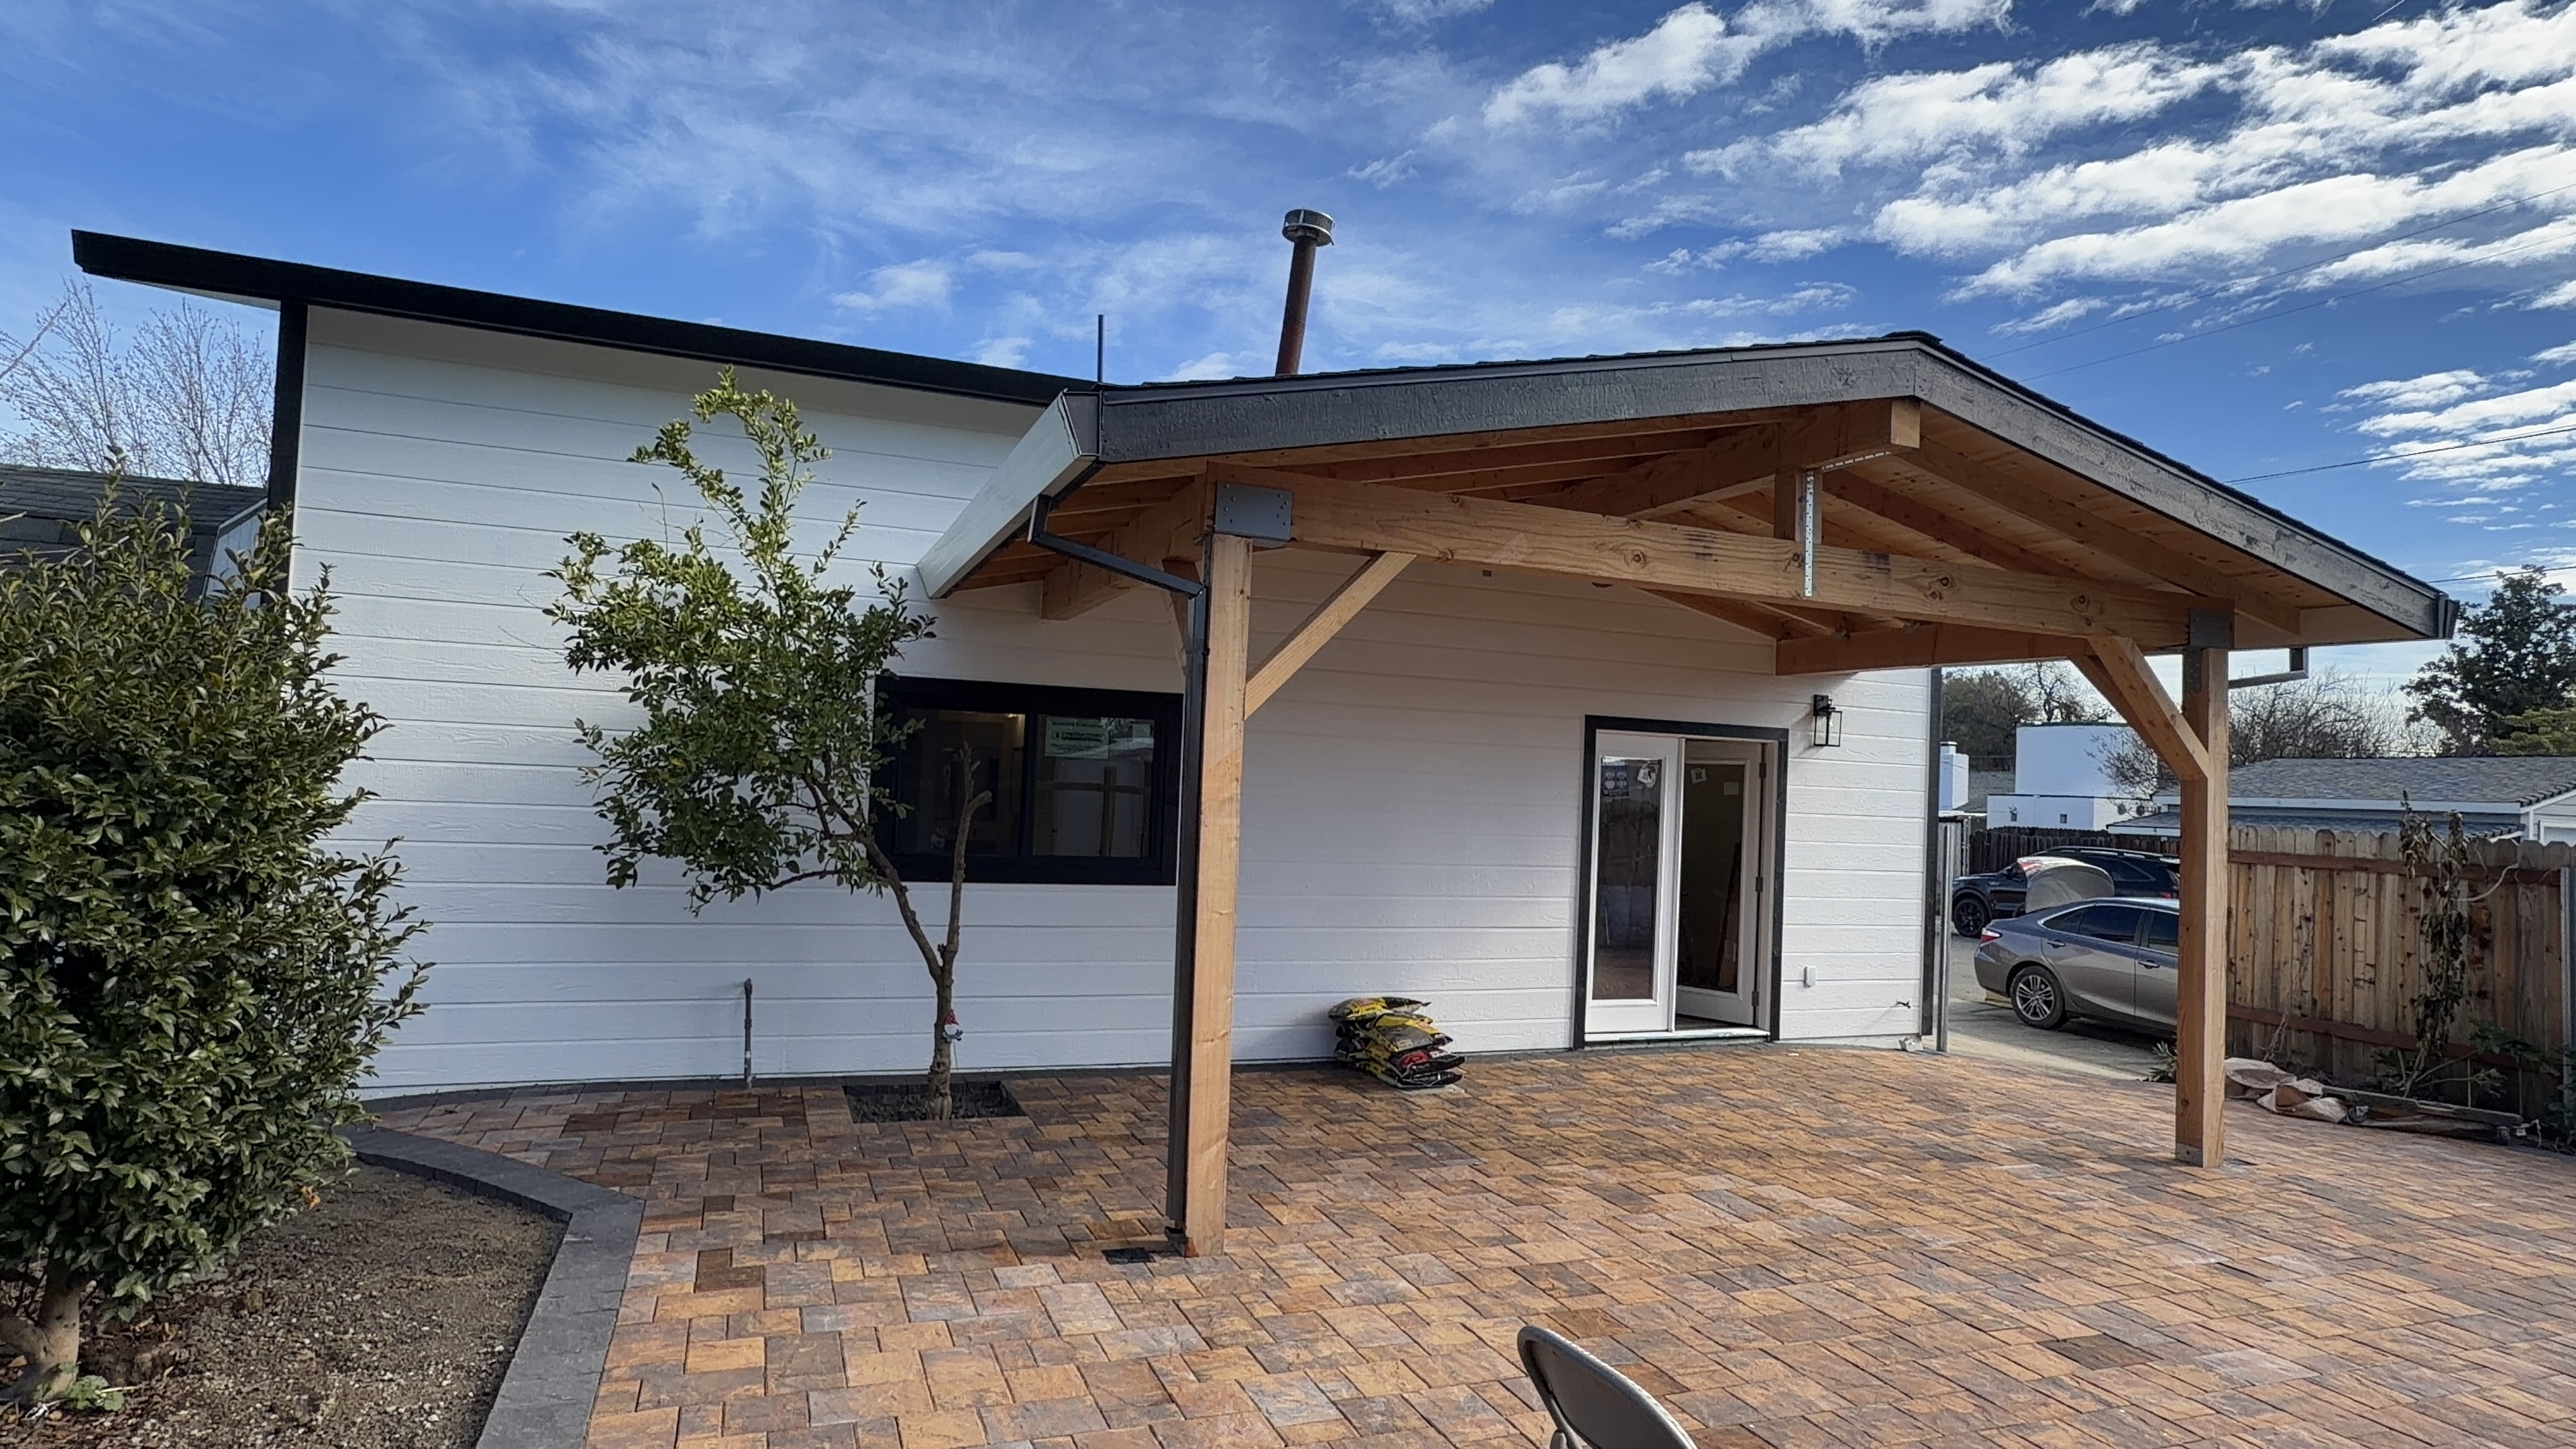
Before an ADU can be permitted, someone has to produce a full set of plans. In Sacramento you have three realistic ways to get them: hire an architect and then a builder, hire a design-build contractor that does both, or use plans the city has already approved. Each one changes the cost, the timeline and who is responsible when something does not fit.
Do you legally need an architect for an ADU?
Usually not. California's Business and Professions Code section 5537 exempts single-family homes, and garages and structures that belong to them, from the architect requirement when they are woodframe construction of no more than two stories plus a basement. Most ADUs fall inside that exemption, so a building designer or a design-build contractor can prepare the plans.
The exception: any part of the design that departs from conventional woodframe construction (a steel beam, a large opening, a hillside foundation) must be designed and stamped by a licensed architect or engineer. In practice, most ADU plan sets include structural calculations from an engineer either way.
What goes into a Sacramento ADU plan set
The City of Sacramento expects a cover sheet, site plan, structural drawings, electrical, Title 24 energy compliance, CALGreen and a solar PV plan. Newly built detached ADUs must meet the Energy Code solar requirement (with some exceptions; the panels can go on the ADU or the main house). ADUs created in existing space or as additions are exempt from the solar requirement.
Route 1: Architect, then bid
How it works: you hire an architect or designer, get a finished design and permit set, then take it to contractors for bids.
Good for: unusual lots, a very specific design vision, or owners who want an independent professional on their side during construction.
Watch out for: the design is priced only when it is finished. If the bids come in over budget, you pay for redesign and wait again. You also manage two contracts, and questions between the designer and the builder land on you.
Route 2: Design-build
How it works: one company designs, permits and builds under a single contract. Result Construction works this way.
Good for: owners who want one point of contact and a price that is checked against the design while it is being drawn, not after.
Watch out for: you are choosing your builder before the design exists, so check the license (CSLB lookup), finished projects and what happens if you stop after the design phase.
Route 3: Free and pre-approved plans
The City of Sacramento offers free Shelf Ready detached ADU plans in three sizes: a studio of 367, a 1-bedroom of 559 and a 2-bedroom of 747 square feet of habitable space. They are all-electric and cannot be modified, though they can be mirrored. The city also runs a pre-approved plan program (AB 1332) for plans submitted by designers.
Good for: a standard flat lot where one of those sizes fits and speed matters more than a custom layout. Site-specific zoning review still applies, and you still need a contractor to build it. See our pre-approved ADU plans page.
How long permits take
- State deadlines: the city has 15 business days to decide whether an application is complete and 60 days to approve or deny a complete one. If it misses the deadline, the application is deemed approved (Gov. Code 66317).
- Sacramento's published timeline: plan review takes roughly 1.5 to 2 months. The first review cycle is 20 business days, the second 15, the third 5, plus whatever time corrections take on your side. Optional zoning review adds 1 to 3 weeks.
The fastest projects are the ones where the plan set is complete on the first submittal. That is the strongest argument for having the builder involved while the plans are drawn.
Quick comparison
| Architect then bid | Design-build | Shelf Ready plans | |
|---|---|---|---|
| Contracts | Two | One | One (builder) |
| Design freedom | Full | Full | None (mirror only) |
| Price known | After bids | During design | Early |
| Design cost | Separate fee | Part of the same contract | Free plans |
FAQ
Can I draw my own ADU plans?
For an exempt woodframe ADU, the law does not require a licensed architect. You will still need structural calculations, energy compliance and a complete set that passes plan review, which is why few owners go this way.
Can I change a Shelf Ready plan?
No. The city's free plans can only be mirrored. If you want a different layout, you need your own plan set.
Sources: California Business and Professions Code 5537 and 6737.1; Government Code 66317; City of Sacramento ADU Resource Center (Shelf Ready plans, application submittal) and ADU handout CDD-0423; HCD ADU Handbook (January 2025 edition). Checked September 2026.
Choosing plans for your ADU?
Not sure which route fits your lot?
Send us your address. We'll tell you whether a pre-approved plan fits or a custom design makes more sense, and what each would take.