ADU Bathroom: Requirements, Layout & Plumbing in Sacramento
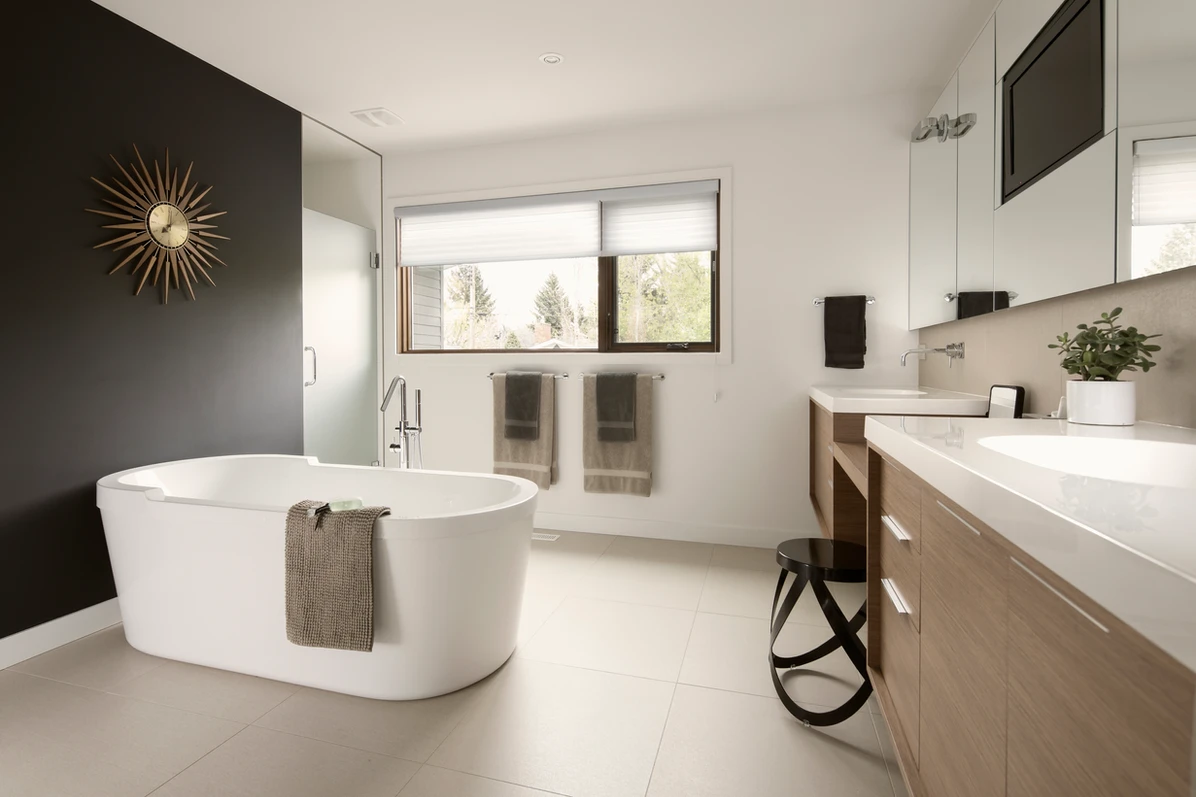
The bathroom is the most regulated room in an ADU and often the one that decides where the unit can go on your lot. Here is what California requires, what the City of Sacramento adds, and the layout choices that keep the plumbing simple.
Does an ADU have to have a bathroom?
Yes. California defines an ADU as a unit with "complete independent living facilities," including "permanent provisions for living, sleeping, eating, cooking, and sanitation" (Gov. Code 66313). Without a bathroom it is not an ADU.
A junior ADU (JADU, up to 500 square feet inside the house) is the exception. It may have its own bathroom or share one with the main house. If the bathroom is shared, the owner has to live on the property, and the layout needs its own entrance plus an interior door to the main house (Gov. Code 66333).
Minimum clearances and fixtures
In California, bathroom minimums come from the California Plumbing Code (CPC), and they are a bit stricter than what you may read on national websites:
- Toilet: at least 15 inches from its centerline to any side wall or obstruction (so a 30-inch-wide space) and 24 inches of clear floor in front of it.
- Shower: at least 1,024 square inches of floor area, large enough to fit a 30-inch circle, with a door opening of at least 22 inches.
- Water temperature: shower valves must limit the outlet temperature to 120°F.
- Ventilation: every bathroom with a tub or shower needs an exhaust fan vented to the outside, even if there is a window: 50 cfm if it runs on demand, or 20 cfm if it runs continuously.
These numbers are the floor, not a comfortable target. In practice most ADU bathrooms are planned larger than the minimum, with room for a full-size shower or tub and a vanity with storage.
Sewer and water: what Sacramento allows
- Water meter: the City of Sacramento allows one water service per lot, so an ADU does not need its own meter tap.
- Conversion ADUs and JADUs: a unit built inside existing space cannot be required to install a new or separate utility connection or pay connection or capacity charges.
- New detached ADUs: may be required to have a separate connection. Any fee has to be proportionate to the unit's size or plumbing fixture load.
- Impact fees: none for an ADU of 750 square feet or less (or a JADU of 500 or less). School district fees still apply in Sacramento.
Sources for this section: Gov. Code 66311.5 and the City of Sacramento ADU handout (CDD-0423).
Layout choices that save money
- Put the bathroom on the side facing the main house's sewer line. Every extra foot of trench between the ADU and the existing lateral is cost with nothing to show for it.
- Stack wet walls. Placing the kitchen sink and the bathroom back to back shares one drain and vent run.
- Check the slope before choosing the spot. A unit that sits lower than the main sewer line may need a pump. It is better to find out at design stage.
- Decide on the water heater early. The City of Sacramento's free Shelf Ready ADU plans are all-electric, and an electric heat pump or point-of-use unit needs space and circuit capacity planned from the start.
- Think about who will live there. For a parent moving in, a curbless shower, a wider door and blocking in the walls for grab bars cost little during construction and a lot to add later.
Remodeling a bathroom in an existing ADU
In the City of Sacramento, tile, cabinets and countertops need no permit. Replacing a shower or tub enclosure or a water heater does. A non-structural bathroom remodel can usually go through the city's minor permit process by email, without plans.
FAQ
Can an ADU have two bathrooms?
Yes. Nothing in state law limits the number of bathrooms. Size limits on the unit itself (up to 1,200 square feet for a detached ADU) are what usually decide it.
Can the ADU share the main house's bathroom?
Only a junior ADU can. A regular ADU must have its own.
Do I need a separate sewer line for a detached ADU?
Often the ADU connects to the existing lateral, but for a new detached unit the utility may require a separate connection. We check this with the city and the sewer provider before the design is final.
Sources: California Government Code 66311.5, 66313, 66333; California Plumbing Code 402.5, 408.6 and 408.7 and California Residential Code R325.3 as summarized in the City of Roseville bathroom remodel handout (2025 code); City of Sacramento ADU handout CDD-0423 and Required Permits page. Checked September 2026.
Building an ADU in the Sacramento area?
Planning the bathroom in your ADU?
Tell us where the unit will sit on your lot. We'll look at the shortest plumbing route and give you an estimate within 24 hours.